

Premium Alexandria Apartments: 1-3 Bedroom Floor Plans
What’s The Best Way To Rent A 2-Bedroom Apartment With A Den In Alexandria?
With online applications and virtual tours, it’s easy to see and rent at Caryle Place in Alexandria. Envision your life inside one of our 1-, 2-, or 3-bedroom apartments, complete with versatile den options. These expansive layouts offer custom finishes that serve as a beautiful backdrop for your personal style. Impressive floor-to-ceiling windows illuminate the premium vinyl plank wood-style flooring throughout your primary living areas. For your ultimate comfort, intelligent Nest® Smart Home Thermostats provide advanced climate control.
-
Bedrooms
-
Bathrooms
-
Move-In Date
-
Square Feet
SqFt
No results match your search criteria. Try changing or removing some of your filters.
Click the ‘heart’ on any floor plan to add a favorite.
-

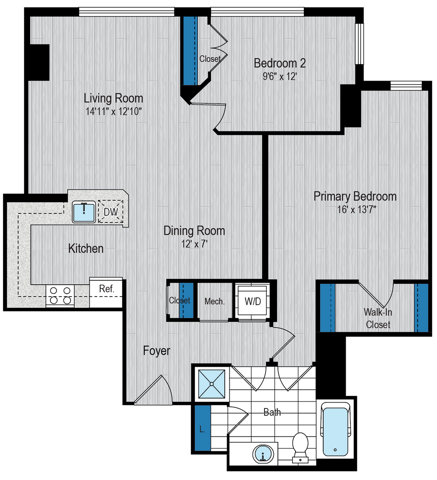
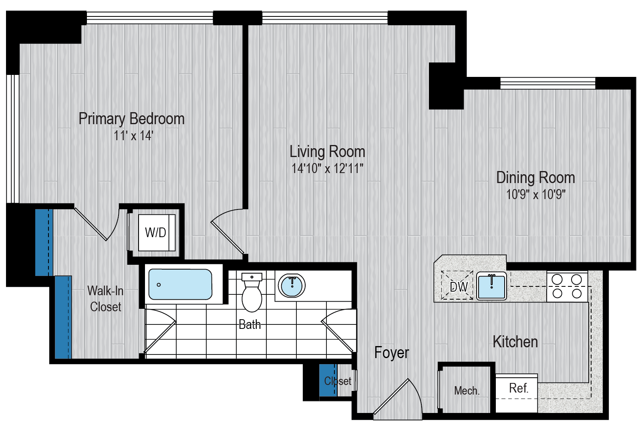
Pendleton1 Bed, 1 Bath, 736 SqFt 9 AvailableTotal Monthly Leasing Price From $2,137 13mo lease
-

Washington1 Bed, 1 Bath, 791 SqFt 3 AvailableTotal Monthly Leasing Price From $2,220 15mo lease
-

Madison1 Bed, 1 Bath, 777 SqFt 4 AvailableTotal Monthly Leasing Price From $2,280 13mo lease
-
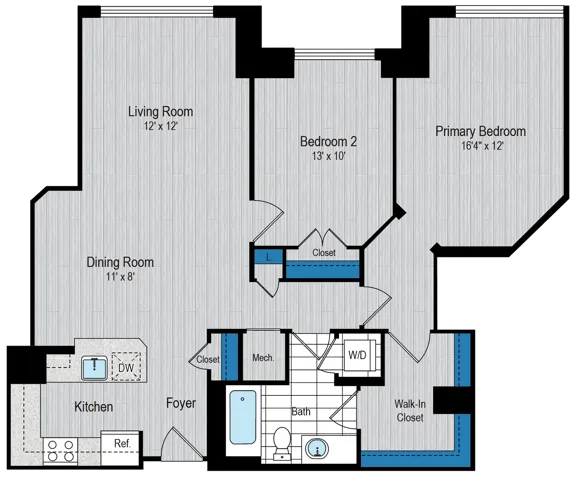
Franklin2 Bed, 1 Bath, 1,028 SqFt 4 AvailableTotal Monthly Leasing Price From $2,529 13mo lease
-
Jefferson2 Bed, 1 Bath, 1,057 SqFt 1 AvailableTotal Monthly Leasing Price From $2,576 13mo lease
-
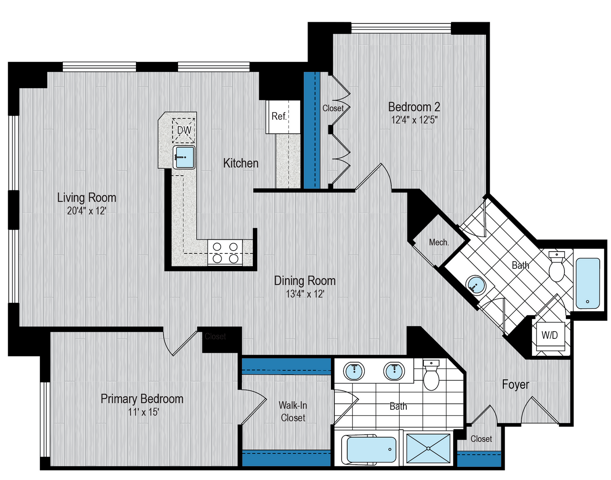
Gibbon2 Bed, 2 Bath, 1,343 SqFt 1 AvailableTotal Monthly Leasing Price From $3,140 13mo lease
-
Montgomery2 Bed, 2 Bath, 1,297 SqFt 2 AvailableTotal Monthly Leasing Price From $3,370 13mo lease
-
King1 Bed, 1 Bath, 826 SqFt 2 AvailableTotal Monthly Leasing Price From $2,440 15mo lease
-
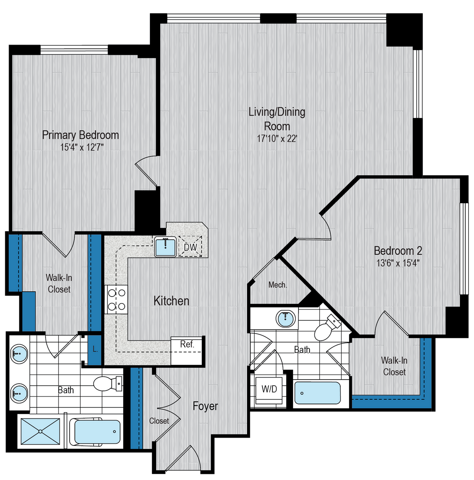
Cameron2 Bed, 2 Bath, 1,264 SqFt 1 AvailableTotal Monthly Leasing Price From $2,728 15mo lease
-
Columbus2 Bed, 2 Bath, 1,254 SqFt 1 AvailableTotal Monthly Leasing Price From $2,857 15mo lease
-
Union3 Bed, 3 Bath, 1,862 SqFt 1 AvailableTotal Monthly Leasing Price From $4,617 15mo lease
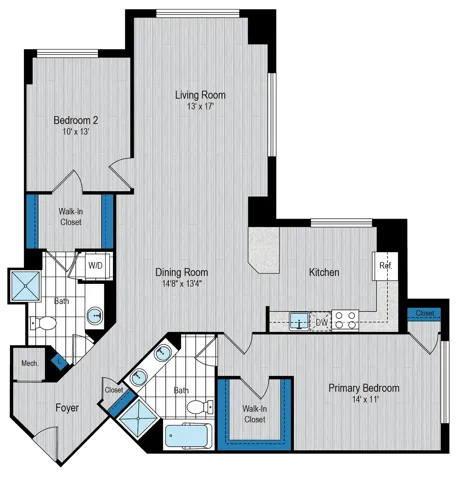
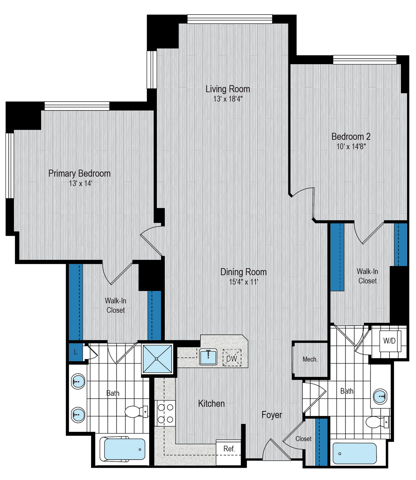
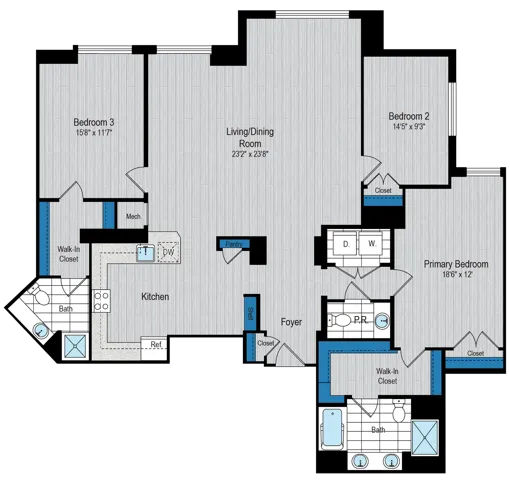
-
Pendleton1 Bed, 1 Bath736 SqFtTotal Monthly Leasing Price From $2,137 13mo leaseAmenitiesAmenities
-
Newly Renovated Apartments With Wood-Style Flooring, Upgraded Lighting and Plumbing Fixtures and Nest® ThermostatsNewly Renovated Apartments With Wood-Style Flooring, Upgraded Lighting and Plumbing Fixtures and Nest® ThermostatsNewly Renovated Apartment With Wood-Style Flooring Throughout
-
Dogs and Cats Welcome With No Breed RestrictionsDogs and Cats Welcome With No Breed RestrictionsWe accept both cats and dogs with a $500 non-refundable pet fee and $50 per month in pet rent (per pet). Maximum of 2 pets per apartment.No visiting pets are permitted.
-
Stay Connected With Your Community, Neighbors and More With CobuStay Connected With Your Community, Neighbors and More With Cobu
-
Brand New Pet SpaBrand New Pet Spa
-
Brand New Wi-Fi LoungeBrand New Wi-Fi Lounge
-
Brand New Package Concierge SystemBrand New Package Concierge System
-
Onsite Auto Detailing With Special Offers Through WashLBOnsite Auto Detailing With Special Offers Through WashLB
-
Food Hub For Your Perishable DeliveriesFood Hub For Your Perishable Deliveries
-
Newly Renovated Fitness Center With Cardio Equipment, Weight MachinesNewly Renovated Fitness Center With Cardio Equipment, Weight Machines
-
Flexible Rent Payment Schedule Available Through the Flex PlatformFlexible Rent Payment Schedule Available Through the Flex Platform
-
Newly Renovated Lobby With Co-Work SpacesNewly Renovated Lobby With Co-Work Spaces
-
Open Floor plansOpen Floor plans
-
Incredible Alexandria and DC ViewsIncredible Alexandria and DC Views
-
Air ConditionerAir Conditioner
-
Ceramic Tile Bathroom FlooringCeramic Tile Bathroom Flooring
-
Contemporary, Light-filled ResidencesContemporary, Light-filled Residences
-
Controlled AccessControlled Access
-
Curved Shower Rods And Ceramic Tiled ShowersCurved Shower Rods And Ceramic Tiled Showers
-
Custom Cherry CabinetsCustom Cherry Cabinets
-
DishwasherDishwasher
-
DisposalDisposal
-
Full Size Washer and DryerFull Size Washer and Dryer
-
Granite CountertopsGranite Countertops
-
Granite Vanities With Wood CabinetsGranite Vanities With Wood Cabinets
-
HeatHeat
-
Individual Climate ControlIndividual Climate Control
-
Large ClosetsLarge Closets
-
MicrowaveMicrowave
-
Pre-wired For Cable Television, Phone, And InternetPre-wired For Cable Television, Phone, And Internet
-
RangeRange
-
RefrigeratorRefrigerator
-
Soaking Tubs And Stand-up ShowersSoaking Tubs And Stand-up Showers
-
Stainless Steel AppliancesStainless Steel Appliances
-
24-Hour Emergency Maintenance24-Hour Emergency Maintenance
-
Herb GardenHerb Garden
-
Contactless Online PaymentsContactless Online Payments
-
24 Hour Online Availability24 Hour Online Availability
-
Access Controlled BuildingAccess Controlled Building
-
Across from Eisenhower MetroAcross from Eisenhower Metro
-
Newly Renovated Club RoomNewly Renovated Club Room
-
ConciergeConcierge
-
Controlled AccessControlled Access
-
Convenient On-Site Retail StoresConvenient On-Site Retail Stores
-
Minutes To Old Town Alexandria's Shops, Restaurant, And WaterfrontMinutes To Old Town Alexandria's Shops, Restaurant, And Waterfront
-
Easy Access to Major Highways, Washington D.C., and Reagan National AirportEasy Access to Major Highways, Washington D.C., and Reagan National Airport
-
ElevatorElevator
-
Freeway AccessFreeway Access
-
High Speed Internet AccessHigh Speed Internet Access
-
On-site ManagementOn-site Management
-
Package Acceptance And Package Concierge LockersPackage Acceptance And Package Concierge Lockers
-
Preferred Zipcar MembershipPreferred Zipcar Membership
-
Short Term Leases AvailableShort Term Leases Available
-
SundeckSundeck
-
Swimming Pool and SundeckSwimming Pool and Sundeck
-
Underground Garage ParkingUnderground Garage ParkingParking fees are as follows: 1st space: $100/ month, 2nd space: $175/ month, Motorcycle space: $30/month.
-
Valet Dry Cleaning ServiceValet Dry Cleaning Service
SpecialsFavorite9 Available -
-
Washington1 Bed, 1 Bath791 SqFtTotal Monthly Leasing Price From $2,220 15mo leaseAmenitiesAmenities
-
Newly Renovated Apartments With Wood-Style Flooring, Upgraded Lighting and Plumbing Fixtures and Nest® ThermostatsNewly Renovated Apartments With Wood-Style Flooring, Upgraded Lighting and Plumbing Fixtures and Nest® ThermostatsNewly Renovated Apartment With Wood-Style Flooring Throughout
-
Dogs and Cats Welcome With No Breed RestrictionsDogs and Cats Welcome With No Breed RestrictionsWe accept both cats and dogs with a $500 non-refundable pet fee and $50 per month in pet rent (per pet). Maximum of 2 pets per apartment.No visiting pets are permitted.
-
Stay Connected With Your Community, Neighbors and More With CobuStay Connected With Your Community, Neighbors and More With Cobu
-
Brand New Pet SpaBrand New Pet Spa
-
Brand New Wi-Fi LoungeBrand New Wi-Fi Lounge
-
Brand New Package Concierge SystemBrand New Package Concierge System
-
Onsite Auto Detailing With Special Offers Through WashLBOnsite Auto Detailing With Special Offers Through WashLB
-
Food Hub For Your Perishable DeliveriesFood Hub For Your Perishable Deliveries
-
Newly Renovated Fitness Center With Cardio Equipment, Weight MachinesNewly Renovated Fitness Center With Cardio Equipment, Weight Machines
-
Flexible Rent Payment Schedule Available Through the Flex PlatformFlexible Rent Payment Schedule Available Through the Flex Platform
-
Newly Renovated Lobby With Co-Work SpacesNewly Renovated Lobby With Co-Work Spaces
-
Open Floor plansOpen Floor plans
-
Incredible Alexandria and DC ViewsIncredible Alexandria and DC Views
-
Air ConditionerAir Conditioner
-
Ceramic Tile Bathroom FlooringCeramic Tile Bathroom Flooring
-
Contemporary, Light-filled ResidencesContemporary, Light-filled Residences
-
Controlled AccessControlled Access
-
Curved Shower Rods And Ceramic Tiled ShowersCurved Shower Rods And Ceramic Tiled Showers
-
Custom Cherry CabinetsCustom Cherry Cabinets
-
DishwasherDishwasher
-
DisposalDisposal
-
Full Size Washer and DryerFull Size Washer and Dryer
-
Granite CountertopsGranite Countertops
-
Granite Vanities With Wood CabinetsGranite Vanities With Wood Cabinets
-
HeatHeat
-
Individual Climate ControlIndividual Climate Control
-
Large ClosetsLarge Closets
-
MicrowaveMicrowave
-
Pre-wired For Cable Television, Phone, And InternetPre-wired For Cable Television, Phone, And Internet
-
RangeRange
-
RefrigeratorRefrigerator
-
Soaking Tubs And Stand-up ShowersSoaking Tubs And Stand-up Showers
-
Stainless Steel AppliancesStainless Steel Appliances
-
24-Hour Emergency Maintenance24-Hour Emergency Maintenance
-
Herb GardenHerb Garden
-
Contactless Online PaymentsContactless Online Payments
-
24 Hour Online Availability24 Hour Online Availability
-
Access Controlled BuildingAccess Controlled Building
-
Across from Eisenhower MetroAcross from Eisenhower Metro
-
Newly Renovated Club RoomNewly Renovated Club Room
-
ConciergeConcierge
-
Controlled AccessControlled Access
-
Convenient On-Site Retail StoresConvenient On-Site Retail Stores
-
Minutes To Old Town Alexandria's Shops, Restaurant, And WaterfrontMinutes To Old Town Alexandria's Shops, Restaurant, And Waterfront
-
Easy Access to Major Highways, Washington D.C., and Reagan National AirportEasy Access to Major Highways, Washington D.C., and Reagan National Airport
-
ElevatorElevator
-
Freeway AccessFreeway Access
-
High Speed Internet AccessHigh Speed Internet Access
-
On-site ManagementOn-site Management
-
Package Acceptance And Package Concierge LockersPackage Acceptance And Package Concierge Lockers
-
Preferred Zipcar MembershipPreferred Zipcar Membership
-
Short Term Leases AvailableShort Term Leases Available
-
SundeckSundeck
-
Swimming Pool and SundeckSwimming Pool and Sundeck
-
Underground Garage ParkingUnderground Garage ParkingParking fees are as follows: 1st space: $100/ month, 2nd space: $175/ month, Motorcycle space: $30/month.
-
Valet Dry Cleaning ServiceValet Dry Cleaning Service
SpecialsFavorite3 Available -
-
Madison1 Bed, 1 Bath777 SqFtTotal Monthly Leasing Price From $2,280 13mo leaseAmenitiesAmenities
-
Newly Renovated Apartments With Wood-Style Flooring, Upgraded Lighting and Plumbing Fixtures and Nest® ThermostatsNewly Renovated Apartments With Wood-Style Flooring, Upgraded Lighting and Plumbing Fixtures and Nest® ThermostatsNewly Renovated Apartment With Wood-Style Flooring Throughout
-
Dogs and Cats Welcome With No Breed RestrictionsDogs and Cats Welcome With No Breed RestrictionsWe accept both cats and dogs with a $500 non-refundable pet fee and $50 per month in pet rent (per pet). Maximum of 2 pets per apartment.No visiting pets are permitted.
-
Stay Connected With Your Community, Neighbors and More With CobuStay Connected With Your Community, Neighbors and More With Cobu
-
Brand New Pet SpaBrand New Pet Spa
-
Brand New Wi-Fi LoungeBrand New Wi-Fi Lounge
-
Brand New Package Concierge SystemBrand New Package Concierge System
-
Onsite Auto Detailing With Special Offers Through WashLBOnsite Auto Detailing With Special Offers Through WashLB
-
Food Hub For Your Perishable DeliveriesFood Hub For Your Perishable Deliveries
-
Newly Renovated Fitness Center With Cardio Equipment, Weight MachinesNewly Renovated Fitness Center With Cardio Equipment, Weight Machines
-
Flexible Rent Payment Schedule Available Through the Flex PlatformFlexible Rent Payment Schedule Available Through the Flex Platform
-
Newly Renovated Lobby With Co-Work SpacesNewly Renovated Lobby With Co-Work Spaces
-
Open Floor plansOpen Floor plans
-
Incredible Alexandria and DC ViewsIncredible Alexandria and DC Views
-
Air ConditionerAir Conditioner
-
Ceramic Tile Bathroom FlooringCeramic Tile Bathroom Flooring
-
Contemporary, Light-filled ResidencesContemporary, Light-filled Residences
-
Controlled AccessControlled Access
-
Curved Shower Rods And Ceramic Tiled ShowersCurved Shower Rods And Ceramic Tiled Showers
-
Custom Cherry CabinetsCustom Cherry Cabinets
-
DishwasherDishwasher
-
DisposalDisposal
-
Full Size Washer and DryerFull Size Washer and Dryer
-
Granite CountertopsGranite Countertops
-
Granite Vanities With Wood CabinetsGranite Vanities With Wood Cabinets
-
HeatHeat
-
Individual Climate ControlIndividual Climate Control
-
Large ClosetsLarge Closets
-
MicrowaveMicrowave
-
Pre-wired For Cable Television, Phone, And InternetPre-wired For Cable Television, Phone, And Internet
-
RangeRange
-
RefrigeratorRefrigerator
-
Soaking Tubs And Stand-up ShowersSoaking Tubs And Stand-up Showers
-
Stainless Steel AppliancesStainless Steel Appliances
-
24-Hour Emergency Maintenance24-Hour Emergency Maintenance
-
Herb GardenHerb Garden
-
Contactless Online PaymentsContactless Online Payments
-
24 Hour Online Availability24 Hour Online Availability
-
Access Controlled BuildingAccess Controlled Building
-
Across from Eisenhower MetroAcross from Eisenhower Metro
-
Newly Renovated Club RoomNewly Renovated Club Room
-
ConciergeConcierge
-
Controlled AccessControlled Access
-
Convenient On-Site Retail StoresConvenient On-Site Retail Stores
-
Minutes To Old Town Alexandria's Shops, Restaurant, And WaterfrontMinutes To Old Town Alexandria's Shops, Restaurant, And Waterfront
-
Easy Access to Major Highways, Washington D.C., and Reagan National AirportEasy Access to Major Highways, Washington D.C., and Reagan National Airport
-
ElevatorElevator
-
Freeway AccessFreeway Access
-
High Speed Internet AccessHigh Speed Internet Access
-
On-site ManagementOn-site Management
-
Package Acceptance And Package Concierge LockersPackage Acceptance And Package Concierge Lockers
-
Preferred Zipcar MembershipPreferred Zipcar Membership
-
Short Term Leases AvailableShort Term Leases Available
-
SundeckSundeck
-
Swimming Pool and SundeckSwimming Pool and Sundeck
-
Underground Garage ParkingUnderground Garage ParkingParking fees are as follows: 1st space: $100/ month, 2nd space: $175/ month, Motorcycle space: $30/month.
-
Valet Dry Cleaning ServiceValet Dry Cleaning Service
SpecialsFavorite4 Available -
-
Franklin2 Bed, 1 Bath1,028 SqFtTotal Monthly Leasing Price From $2,529 13mo leaseAmenitiesAmenities
-
Newly Renovated Apartments With Wood-Style Flooring, Upgraded Lighting and Plumbing Fixtures and Nest® ThermostatsNewly Renovated Apartments With Wood-Style Flooring, Upgraded Lighting and Plumbing Fixtures and Nest® ThermostatsNewly Renovated Apartment With Wood-Style Flooring Throughout
-
Dogs and Cats Welcome With No Breed RestrictionsDogs and Cats Welcome With No Breed RestrictionsWe accept both cats and dogs with a $500 non-refundable pet fee and $50 per month in pet rent (per pet). Maximum of 2 pets per apartment.No visiting pets are permitted.
-
Stay Connected With Your Community, Neighbors and More With CobuStay Connected With Your Community, Neighbors and More With Cobu
-
Brand New Pet SpaBrand New Pet Spa
-
Brand New Wi-Fi LoungeBrand New Wi-Fi Lounge
-
Brand New Package Concierge SystemBrand New Package Concierge System
-
Onsite Auto Detailing With Special Offers Through WashLBOnsite Auto Detailing With Special Offers Through WashLB
-
Food Hub For Your Perishable DeliveriesFood Hub For Your Perishable Deliveries
-
Newly Renovated Fitness Center With Cardio Equipment, Weight MachinesNewly Renovated Fitness Center With Cardio Equipment, Weight Machines
-
Flexible Rent Payment Schedule Available Through the Flex PlatformFlexible Rent Payment Schedule Available Through the Flex Platform
-
Newly Renovated Lobby With Co-Work SpacesNewly Renovated Lobby With Co-Work Spaces
-
Open Floor plansOpen Floor plans
-
Incredible Alexandria and DC ViewsIncredible Alexandria and DC Views
-
Air ConditionerAir Conditioner
-
Ceramic Tile Bathroom FlooringCeramic Tile Bathroom Flooring
-
Contemporary, Light-filled ResidencesContemporary, Light-filled Residences
-
Controlled AccessControlled Access
-
Curved Shower Rods And Ceramic Tiled ShowersCurved Shower Rods And Ceramic Tiled Showers
-
Custom Cherry CabinetsCustom Cherry Cabinets
-
DishwasherDishwasher
-
DisposalDisposal
-
Full Size Washer and DryerFull Size Washer and Dryer
-
Granite CountertopsGranite Countertops
-
Granite Vanities With Wood CabinetsGranite Vanities With Wood Cabinets
-
HeatHeat
-
Individual Climate ControlIndividual Climate Control
-
Large ClosetsLarge Closets
-
MicrowaveMicrowave
-
Pre-wired For Cable Television, Phone, And InternetPre-wired For Cable Television, Phone, And Internet
-
RangeRange
-
RefrigeratorRefrigerator
-
Soaking Tubs And Stand-up ShowersSoaking Tubs And Stand-up Showers
-
Stainless Steel AppliancesStainless Steel Appliances
-
24-Hour Emergency Maintenance24-Hour Emergency Maintenance
-
Herb GardenHerb Garden
-
Contactless Online PaymentsContactless Online Payments
-
24 Hour Online Availability24 Hour Online Availability
-
Access Controlled BuildingAccess Controlled Building
-
Across from Eisenhower MetroAcross from Eisenhower Metro
-
Newly Renovated Club RoomNewly Renovated Club Room
-
ConciergeConcierge
-
Controlled AccessControlled Access
-
Convenient On-Site Retail StoresConvenient On-Site Retail Stores
-
Minutes To Old Town Alexandria's Shops, Restaurant, And WaterfrontMinutes To Old Town Alexandria's Shops, Restaurant, And Waterfront
-
Easy Access to Major Highways, Washington D.C., and Reagan National AirportEasy Access to Major Highways, Washington D.C., and Reagan National Airport
-
ElevatorElevator
-
Freeway AccessFreeway Access
-
High Speed Internet AccessHigh Speed Internet Access
-
On-site ManagementOn-site Management
-
Package Acceptance And Package Concierge LockersPackage Acceptance And Package Concierge Lockers
-
Preferred Zipcar MembershipPreferred Zipcar Membership
-
Short Term Leases AvailableShort Term Leases Available
-
SundeckSundeck
-
Swimming Pool and SundeckSwimming Pool and Sundeck
-
Underground Garage ParkingUnderground Garage ParkingParking fees are as follows: 1st space: $100/ month, 2nd space: $175/ month, Motorcycle space: $30/month.
-
Valet Dry Cleaning ServiceValet Dry Cleaning Service
SpecialsFavorite4 Available -
-
Jefferson2 Bed, 1 Bath1,057 SqFtTotal Monthly Leasing Price From $2,576 13mo leaseAmenitiesAmenities
-
Newly Renovated Apartments With Wood-Style Flooring, Upgraded Lighting and Plumbing Fixtures and Nest® ThermostatsNewly Renovated Apartments With Wood-Style Flooring, Upgraded Lighting and Plumbing Fixtures and Nest® ThermostatsNewly Renovated Apartment With Wood-Style Flooring Throughout
-
Dogs and Cats Welcome With No Breed RestrictionsDogs and Cats Welcome With No Breed RestrictionsWe accept both cats and dogs with a $500 non-refundable pet fee and $50 per month in pet rent (per pet). Maximum of 2 pets per apartment.No visiting pets are permitted.
-
Stay Connected With Your Community, Neighbors and More With CobuStay Connected With Your Community, Neighbors and More With Cobu
-
Brand New Pet SpaBrand New Pet Spa
-
Brand New Wi-Fi LoungeBrand New Wi-Fi Lounge
-
Brand New Package Concierge SystemBrand New Package Concierge System
-
Onsite Auto Detailing With Special Offers Through WashLBOnsite Auto Detailing With Special Offers Through WashLB
-
Food Hub For Your Perishable DeliveriesFood Hub For Your Perishable Deliveries
-
Newly Renovated Fitness Center With Cardio Equipment, Weight MachinesNewly Renovated Fitness Center With Cardio Equipment, Weight Machines
-
Flexible Rent Payment Schedule Available Through the Flex PlatformFlexible Rent Payment Schedule Available Through the Flex Platform
-
Newly Renovated Lobby With Co-Work SpacesNewly Renovated Lobby With Co-Work Spaces
-
Open Floor plansOpen Floor plans
-
Incredible Alexandria and DC ViewsIncredible Alexandria and DC Views
-
Air ConditionerAir Conditioner
-
Ceramic Tile Bathroom FlooringCeramic Tile Bathroom Flooring
-
Contemporary, Light-filled ResidencesContemporary, Light-filled Residences
-
Controlled AccessControlled Access
-
Curved Shower Rods And Ceramic Tiled ShowersCurved Shower Rods And Ceramic Tiled Showers
-
Custom Cherry CabinetsCustom Cherry Cabinets
-
DishwasherDishwasher
-
DisposalDisposal
-
Full Size Washer and DryerFull Size Washer and Dryer
-
Granite CountertopsGranite Countertops
-
Granite Vanities With Wood CabinetsGranite Vanities With Wood Cabinets
-
HeatHeat
-
Individual Climate ControlIndividual Climate Control
-
Large ClosetsLarge Closets
-
MicrowaveMicrowave
-
Pre-wired For Cable Television, Phone, And InternetPre-wired For Cable Television, Phone, And Internet
-
RangeRange
-
RefrigeratorRefrigerator
-
Soaking Tubs And Stand-up ShowersSoaking Tubs And Stand-up Showers
-
Stainless Steel AppliancesStainless Steel Appliances
-
24-Hour Emergency Maintenance24-Hour Emergency Maintenance
-
Herb GardenHerb Garden
-
Contactless Online PaymentsContactless Online Payments
-
24 Hour Online Availability24 Hour Online Availability
-
Access Controlled BuildingAccess Controlled Building
-
Across from Eisenhower MetroAcross from Eisenhower Metro
-
Newly Renovated Club RoomNewly Renovated Club Room
-
ConciergeConcierge
-
Controlled AccessControlled Access
-
Convenient On-Site Retail StoresConvenient On-Site Retail Stores
-
Minutes To Old Town Alexandria's Shops, Restaurant, And WaterfrontMinutes To Old Town Alexandria's Shops, Restaurant, And Waterfront
-
Easy Access to Major Highways, Washington D.C., and Reagan National AirportEasy Access to Major Highways, Washington D.C., and Reagan National Airport
-
ElevatorElevator
-
Freeway AccessFreeway Access
-
High Speed Internet AccessHigh Speed Internet Access
-
On-site ManagementOn-site Management
-
Package Acceptance And Package Concierge LockersPackage Acceptance And Package Concierge Lockers
-
Preferred Zipcar MembershipPreferred Zipcar Membership
-
Short Term Leases AvailableShort Term Leases Available
-
SundeckSundeck
-
Swimming Pool and SundeckSwimming Pool and Sundeck
-
Underground Garage ParkingUnderground Garage ParkingParking fees are as follows: 1st space: $100/ month, 2nd space: $175/ month, Motorcycle space: $30/month.
-
Valet Dry Cleaning ServiceValet Dry Cleaning Service
SpecialsFavorite1 Available -
-
Gibbon2 Bed, 2 Bath1,343 SqFtTotal Monthly Leasing Price From $3,140 13mo leaseAmenitiesAmenities
-
Newly Renovated Apartments With Wood-Style Flooring, Upgraded Lighting and Plumbing Fixtures and Nest® ThermostatsNewly Renovated Apartments With Wood-Style Flooring, Upgraded Lighting and Plumbing Fixtures and Nest® ThermostatsNewly Renovated Apartment With Wood-Style Flooring Throughout
-
Dogs and Cats Welcome With No Breed RestrictionsDogs and Cats Welcome With No Breed RestrictionsWe accept both cats and dogs with a $500 non-refundable pet fee and $50 per month in pet rent (per pet). Maximum of 2 pets per apartment.No visiting pets are permitted.
-
Stay Connected With Your Community, Neighbors and More With CobuStay Connected With Your Community, Neighbors and More With Cobu
-
Brand New Pet SpaBrand New Pet Spa
-
Brand New Wi-Fi LoungeBrand New Wi-Fi Lounge
-
Brand New Package Concierge SystemBrand New Package Concierge System
-
Onsite Auto Detailing With Special Offers Through WashLBOnsite Auto Detailing With Special Offers Through WashLB
-
Food Hub For Your Perishable DeliveriesFood Hub For Your Perishable Deliveries
-
Newly Renovated Fitness Center With Cardio Equipment, Weight MachinesNewly Renovated Fitness Center With Cardio Equipment, Weight Machines
-
Flexible Rent Payment Schedule Available Through the Flex PlatformFlexible Rent Payment Schedule Available Through the Flex Platform
-
Newly Renovated Lobby With Co-Work SpacesNewly Renovated Lobby With Co-Work Spaces
-
Open Floor plansOpen Floor plans
-
Incredible Alexandria and DC ViewsIncredible Alexandria and DC Views
-
Air ConditionerAir Conditioner
-
Ceramic Tile Bathroom FlooringCeramic Tile Bathroom Flooring
-
Contemporary, Light-filled ResidencesContemporary, Light-filled Residences
-
Controlled AccessControlled Access
-
Curved Shower Rods And Ceramic Tiled ShowersCurved Shower Rods And Ceramic Tiled Showers
-
Custom Cherry CabinetsCustom Cherry Cabinets
-
DishwasherDishwasher
-
DisposalDisposal
-
Full Size Washer and DryerFull Size Washer and Dryer
-
Granite CountertopsGranite Countertops
-
Granite Vanities With Wood CabinetsGranite Vanities With Wood Cabinets
-
HeatHeat
-
Individual Climate ControlIndividual Climate Control
-
Large ClosetsLarge Closets
-
MicrowaveMicrowave
-
Pre-wired For Cable Television, Phone, And InternetPre-wired For Cable Television, Phone, And Internet
-
RangeRange
-
RefrigeratorRefrigerator
-
Soaking Tubs And Stand-up ShowersSoaking Tubs And Stand-up Showers
-
Stainless Steel AppliancesStainless Steel Appliances
-
24-Hour Emergency Maintenance24-Hour Emergency Maintenance
-
Herb GardenHerb Garden
-
Contactless Online PaymentsContactless Online Payments
-
24 Hour Online Availability24 Hour Online Availability
-
Access Controlled BuildingAccess Controlled Building
-
Across from Eisenhower MetroAcross from Eisenhower Metro
-
Newly Renovated Club RoomNewly Renovated Club Room
-
ConciergeConcierge
-
Controlled AccessControlled Access
-
Convenient On-Site Retail StoresConvenient On-Site Retail Stores
-
Minutes To Old Town Alexandria's Shops, Restaurant, And WaterfrontMinutes To Old Town Alexandria's Shops, Restaurant, And Waterfront
-
Easy Access to Major Highways, Washington D.C., and Reagan National AirportEasy Access to Major Highways, Washington D.C., and Reagan National Airport
-
ElevatorElevator
-
Freeway AccessFreeway Access
-
High Speed Internet AccessHigh Speed Internet Access
-
On-site ManagementOn-site Management
-
Package Acceptance And Package Concierge LockersPackage Acceptance And Package Concierge Lockers
-
Preferred Zipcar MembershipPreferred Zipcar Membership
-
Short Term Leases AvailableShort Term Leases Available
-
SundeckSundeck
-
Swimming Pool and SundeckSwimming Pool and Sundeck
-
Underground Garage ParkingUnderground Garage ParkingParking fees are as follows: 1st space: $100/ month, 2nd space: $175/ month, Motorcycle space: $30/month.
-
Valet Dry Cleaning ServiceValet Dry Cleaning Service
SpecialsFavorite1 Available -
-
Montgomery2 Bed, 2 Bath1,297 SqFtTotal Monthly Leasing Price From $3,370 13mo leaseAmenitiesAmenities
-
Newly Renovated Apartments With Wood-Style Flooring, Upgraded Lighting and Plumbing Fixtures and Nest® ThermostatsNewly Renovated Apartments With Wood-Style Flooring, Upgraded Lighting and Plumbing Fixtures and Nest® ThermostatsNewly Renovated Apartment With Wood-Style Flooring Throughout
-
Dogs and Cats Welcome With No Breed RestrictionsDogs and Cats Welcome With No Breed RestrictionsWe accept both cats and dogs with a $500 non-refundable pet fee and $50 per month in pet rent (per pet). Maximum of 2 pets per apartment.No visiting pets are permitted.
-
Stay Connected With Your Community, Neighbors and More With CobuStay Connected With Your Community, Neighbors and More With Cobu
-
Brand New Pet SpaBrand New Pet Spa
-
Brand New Wi-Fi LoungeBrand New Wi-Fi Lounge
-
Brand New Package Concierge SystemBrand New Package Concierge System
-
Onsite Auto Detailing With Special Offers Through WashLBOnsite Auto Detailing With Special Offers Through WashLB
-
Food Hub For Your Perishable DeliveriesFood Hub For Your Perishable Deliveries
-
Newly Renovated Fitness Center With Cardio Equipment, Weight MachinesNewly Renovated Fitness Center With Cardio Equipment, Weight Machines
-
Flexible Rent Payment Schedule Available Through the Flex PlatformFlexible Rent Payment Schedule Available Through the Flex Platform
-
Newly Renovated Lobby With Co-Work SpacesNewly Renovated Lobby With Co-Work Spaces
-
Open Floor plansOpen Floor plans
-
Incredible Alexandria and DC ViewsIncredible Alexandria and DC Views
-
Air ConditionerAir Conditioner
-
Ceramic Tile Bathroom FlooringCeramic Tile Bathroom Flooring
-
Contemporary, Light-filled ResidencesContemporary, Light-filled Residences
-
Controlled AccessControlled Access
-
Curved Shower Rods And Ceramic Tiled ShowersCurved Shower Rods And Ceramic Tiled Showers
-
Custom Cherry CabinetsCustom Cherry Cabinets
-
DishwasherDishwasher
-
DisposalDisposal
-
Full Size Washer and DryerFull Size Washer and Dryer
-
Granite CountertopsGranite Countertops
-
Granite Vanities With Wood CabinetsGranite Vanities With Wood Cabinets
-
HeatHeat
-
Individual Climate ControlIndividual Climate Control
-
Large ClosetsLarge Closets
-
MicrowaveMicrowave
-
Pre-wired For Cable Television, Phone, And InternetPre-wired For Cable Television, Phone, And Internet
-
RangeRange
-
RefrigeratorRefrigerator
-
Soaking Tubs And Stand-up ShowersSoaking Tubs And Stand-up Showers
-
Stainless Steel AppliancesStainless Steel Appliances
-
24-Hour Emergency Maintenance24-Hour Emergency Maintenance
-
Herb GardenHerb Garden
-
Contactless Online PaymentsContactless Online Payments
-
24 Hour Online Availability24 Hour Online Availability
-
Access Controlled BuildingAccess Controlled Building
-
Across from Eisenhower MetroAcross from Eisenhower Metro
-
Newly Renovated Club RoomNewly Renovated Club Room
-
ConciergeConcierge
-
Controlled AccessControlled Access
-
Convenient On-Site Retail StoresConvenient On-Site Retail Stores
-
Minutes To Old Town Alexandria's Shops, Restaurant, And WaterfrontMinutes To Old Town Alexandria's Shops, Restaurant, And Waterfront
-
Easy Access to Major Highways, Washington D.C., and Reagan National AirportEasy Access to Major Highways, Washington D.C., and Reagan National Airport
-
ElevatorElevator
-
Freeway AccessFreeway Access
-
High Speed Internet AccessHigh Speed Internet Access
-
On-site ManagementOn-site Management
-
Package Acceptance And Package Concierge LockersPackage Acceptance And Package Concierge Lockers
-
Preferred Zipcar MembershipPreferred Zipcar Membership
-
Short Term Leases AvailableShort Term Leases Available
-
SundeckSundeck
-
Swimming Pool and SundeckSwimming Pool and Sundeck
-
Underground Garage ParkingUnderground Garage ParkingParking fees are as follows: 1st space: $100/ month, 2nd space: $175/ month, Motorcycle space: $30/month.
-
Valet Dry Cleaning ServiceValet Dry Cleaning Service
SpecialsFavorite2 Available -
-
King1 Bed, 1 Bath826 SqFtTotal Monthly Leasing Price From $2,440 15mo leaseAmenitiesAmenities
-
Newly Renovated Apartments With Wood-Style Flooring, Upgraded Lighting and Plumbing Fixtures and Nest® ThermostatsNewly Renovated Apartments With Wood-Style Flooring, Upgraded Lighting and Plumbing Fixtures and Nest® ThermostatsNewly Renovated Apartment With Wood-Style Flooring Throughout
-
Dogs and Cats Welcome With No Breed RestrictionsDogs and Cats Welcome With No Breed RestrictionsWe accept both cats and dogs with a $500 non-refundable pet fee and $50 per month in pet rent (per pet). Maximum of 2 pets per apartment.No visiting pets are permitted.
-
Stay Connected With Your Community, Neighbors and More With CobuStay Connected With Your Community, Neighbors and More With Cobu
-
Brand New Pet SpaBrand New Pet Spa
-
Brand New Wi-Fi LoungeBrand New Wi-Fi Lounge
-
Brand New Package Concierge SystemBrand New Package Concierge System
-
Onsite Auto Detailing With Special Offers Through WashLBOnsite Auto Detailing With Special Offers Through WashLB
-
Food Hub For Your Perishable DeliveriesFood Hub For Your Perishable Deliveries
-
Newly Renovated Fitness Center With Cardio Equipment, Weight MachinesNewly Renovated Fitness Center With Cardio Equipment, Weight Machines
-
Flexible Rent Payment Schedule Available Through the Flex PlatformFlexible Rent Payment Schedule Available Through the Flex Platform
-
Newly Renovated Lobby With Co-Work SpacesNewly Renovated Lobby With Co-Work Spaces
-
Open Floor plansOpen Floor plans
-
Incredible Alexandria and DC ViewsIncredible Alexandria and DC Views
-
Air ConditionerAir Conditioner
-
Ceramic Tile Bathroom FlooringCeramic Tile Bathroom Flooring
-
Contemporary, Light-filled ResidencesContemporary, Light-filled Residences
-
Controlled AccessControlled Access
-
Curved Shower Rods And Ceramic Tiled ShowersCurved Shower Rods And Ceramic Tiled Showers
-
Custom Cherry CabinetsCustom Cherry Cabinets
-
DishwasherDishwasher
-
DisposalDisposal
-
Full Size Washer and DryerFull Size Washer and Dryer
-
Granite CountertopsGranite Countertops
-
Granite Vanities With Wood CabinetsGranite Vanities With Wood Cabinets
-
HeatHeat
-
Individual Climate ControlIndividual Climate Control
-
Large ClosetsLarge Closets
-
MicrowaveMicrowave
-
Pre-wired For Cable Television, Phone, And InternetPre-wired For Cable Television, Phone, And Internet
-
RangeRange
-
RefrigeratorRefrigerator
-
Soaking Tubs And Stand-up ShowersSoaking Tubs And Stand-up Showers
-
Stainless Steel AppliancesStainless Steel Appliances
-
24-Hour Emergency Maintenance24-Hour Emergency Maintenance
-
Herb GardenHerb Garden
-
Contactless Online PaymentsContactless Online Payments
-
24 Hour Online Availability24 Hour Online Availability
-
Access Controlled BuildingAccess Controlled Building
-
Across from Eisenhower MetroAcross from Eisenhower Metro
-
Newly Renovated Club RoomNewly Renovated Club Room
-
ConciergeConcierge
-
Controlled AccessControlled Access
-
Convenient On-Site Retail StoresConvenient On-Site Retail Stores
-
Minutes To Old Town Alexandria's Shops, Restaurant, And WaterfrontMinutes To Old Town Alexandria's Shops, Restaurant, And Waterfront
-
Easy Access to Major Highways, Washington D.C., and Reagan National AirportEasy Access to Major Highways, Washington D.C., and Reagan National Airport
-
ElevatorElevator
-
Freeway AccessFreeway Access
-
High Speed Internet AccessHigh Speed Internet Access
-
On-site ManagementOn-site Management
-
Package Acceptance And Package Concierge LockersPackage Acceptance And Package Concierge Lockers
-
Preferred Zipcar MembershipPreferred Zipcar Membership
-
Short Term Leases AvailableShort Term Leases Available
-
SundeckSundeck
-
Swimming Pool and SundeckSwimming Pool and Sundeck
-
Underground Garage ParkingUnderground Garage ParkingParking fees are as follows: 1st space: $100/ month, 2nd space: $175/ month, Motorcycle space: $30/month.
-
Valet Dry Cleaning ServiceValet Dry Cleaning Service
SpecialsFavorite2 Available -
-
Cameron2 Bed, 2 Bath1,264 SqFtTotal Monthly Leasing Price From $2,728 15mo leaseAmenitiesAmenities
-
Newly Renovated Apartments With Wood-Style Flooring, Upgraded Lighting and Plumbing Fixtures and Nest® ThermostatsNewly Renovated Apartments With Wood-Style Flooring, Upgraded Lighting and Plumbing Fixtures and Nest® ThermostatsNewly Renovated Apartment With Wood-Style Flooring Throughout
-
Dogs and Cats Welcome With No Breed RestrictionsDogs and Cats Welcome With No Breed RestrictionsWe accept both cats and dogs with a $500 non-refundable pet fee and $50 per month in pet rent (per pet). Maximum of 2 pets per apartment.No visiting pets are permitted.
-
Stay Connected With Your Community, Neighbors and More With CobuStay Connected With Your Community, Neighbors and More With Cobu
-
Brand New Pet SpaBrand New Pet Spa
-
Brand New Wi-Fi LoungeBrand New Wi-Fi Lounge
-
Brand New Package Concierge SystemBrand New Package Concierge System
-
Onsite Auto Detailing With Special Offers Through WashLBOnsite Auto Detailing With Special Offers Through WashLB
-
Food Hub For Your Perishable DeliveriesFood Hub For Your Perishable Deliveries
-
Newly Renovated Fitness Center With Cardio Equipment, Weight MachinesNewly Renovated Fitness Center With Cardio Equipment, Weight Machines
-
Flexible Rent Payment Schedule Available Through the Flex PlatformFlexible Rent Payment Schedule Available Through the Flex Platform
-
Newly Renovated Lobby With Co-Work SpacesNewly Renovated Lobby With Co-Work Spaces
-
Open Floor plansOpen Floor plans
-
Incredible Alexandria and DC ViewsIncredible Alexandria and DC Views
-
Air ConditionerAir Conditioner
-
Ceramic Tile Bathroom FlooringCeramic Tile Bathroom Flooring
-
Contemporary, Light-filled ResidencesContemporary, Light-filled Residences
-
Controlled AccessControlled Access
-
Curved Shower Rods And Ceramic Tiled ShowersCurved Shower Rods And Ceramic Tiled Showers
-
Custom Cherry CabinetsCustom Cherry Cabinets
-
DishwasherDishwasher
-
DisposalDisposal
-
Full Size Washer and DryerFull Size Washer and Dryer
-
Granite CountertopsGranite Countertops
-
Granite Vanities With Wood CabinetsGranite Vanities With Wood Cabinets
-
HeatHeat
-
Individual Climate ControlIndividual Climate Control
-
Large ClosetsLarge Closets
-
MicrowaveMicrowave
-
Pre-wired For Cable Television, Phone, And InternetPre-wired For Cable Television, Phone, And Internet
-
RangeRange
-
RefrigeratorRefrigerator
-
Soaking Tubs And Stand-up ShowersSoaking Tubs And Stand-up Showers
-
Stainless Steel AppliancesStainless Steel Appliances
-
24-Hour Emergency Maintenance24-Hour Emergency Maintenance
-
Herb GardenHerb Garden
-
Contactless Online PaymentsContactless Online Payments
-
24 Hour Online Availability24 Hour Online Availability
-
Access Controlled BuildingAccess Controlled Building
-
Across from Eisenhower MetroAcross from Eisenhower Metro
-
Newly Renovated Club RoomNewly Renovated Club Room
-
ConciergeConcierge
-
Controlled AccessControlled Access
-
Convenient On-Site Retail StoresConvenient On-Site Retail Stores
-
Minutes To Old Town Alexandria's Shops, Restaurant, And WaterfrontMinutes To Old Town Alexandria's Shops, Restaurant, And Waterfront
-
Easy Access to Major Highways, Washington D.C., and Reagan National AirportEasy Access to Major Highways, Washington D.C., and Reagan National Airport
-
ElevatorElevator
-
Freeway AccessFreeway Access
-
High Speed Internet AccessHigh Speed Internet Access
-
On-site ManagementOn-site Management
-
Package Acceptance And Package Concierge LockersPackage Acceptance And Package Concierge Lockers
-
Preferred Zipcar MembershipPreferred Zipcar Membership
-
Short Term Leases AvailableShort Term Leases Available
-
SundeckSundeck
-
Swimming Pool and SundeckSwimming Pool and Sundeck
-
Underground Garage ParkingUnderground Garage ParkingParking fees are as follows: 1st space: $100/ month, 2nd space: $175/ month, Motorcycle space: $30/month.
-
Valet Dry Cleaning ServiceValet Dry Cleaning Service
SpecialsFavorite1 Available -
-
Columbus2 Bed, 2 Bath1,254 SqFtTotal Monthly Leasing Price From $2,857 15mo leaseAmenitiesAmenities
-
Newly Renovated Apartments With Wood-Style Flooring, Upgraded Lighting and Plumbing Fixtures and Nest® ThermostatsNewly Renovated Apartments With Wood-Style Flooring, Upgraded Lighting and Plumbing Fixtures and Nest® ThermostatsNewly Renovated Apartment With Wood-Style Flooring Throughout
-
Dogs and Cats Welcome With No Breed RestrictionsDogs and Cats Welcome With No Breed RestrictionsWe accept both cats and dogs with a $500 non-refundable pet fee and $50 per month in pet rent (per pet). Maximum of 2 pets per apartment.No visiting pets are permitted.
-
Stay Connected With Your Community, Neighbors and More With CobuStay Connected With Your Community, Neighbors and More With Cobu
-
Brand New Pet SpaBrand New Pet Spa
-
Brand New Wi-Fi LoungeBrand New Wi-Fi Lounge
-
Brand New Package Concierge SystemBrand New Package Concierge System
-
Onsite Auto Detailing With Special Offers Through WashLBOnsite Auto Detailing With Special Offers Through WashLB
-
Food Hub For Your Perishable DeliveriesFood Hub For Your Perishable Deliveries
-
Newly Renovated Fitness Center With Cardio Equipment, Weight MachinesNewly Renovated Fitness Center With Cardio Equipment, Weight Machines
-
Flexible Rent Payment Schedule Available Through the Flex PlatformFlexible Rent Payment Schedule Available Through the Flex Platform
-
Newly Renovated Lobby With Co-Work SpacesNewly Renovated Lobby With Co-Work Spaces
-
Open Floor plansOpen Floor plans
-
Incredible Alexandria and DC ViewsIncredible Alexandria and DC Views
-
Air ConditionerAir Conditioner
-
Ceramic Tile Bathroom FlooringCeramic Tile Bathroom Flooring
-
Contemporary, Light-filled ResidencesContemporary, Light-filled Residences
-
Controlled AccessControlled Access
-
Curved Shower Rods And Ceramic Tiled ShowersCurved Shower Rods And Ceramic Tiled Showers
-
Custom Cherry CabinetsCustom Cherry Cabinets
-
DishwasherDishwasher
-
DisposalDisposal
-
Full Size Washer and DryerFull Size Washer and Dryer
-
Granite CountertopsGranite Countertops
-
Granite Vanities With Wood CabinetsGranite Vanities With Wood Cabinets
-
HeatHeat
-
Individual Climate ControlIndividual Climate Control
-
Large ClosetsLarge Closets
-
MicrowaveMicrowave
-
Pre-wired For Cable Television, Phone, And InternetPre-wired For Cable Television, Phone, And Internet
-
RangeRange
-
RefrigeratorRefrigerator
-
Soaking Tubs And Stand-up ShowersSoaking Tubs And Stand-up Showers
-
Stainless Steel AppliancesStainless Steel Appliances
-
24-Hour Emergency Maintenance24-Hour Emergency Maintenance
-
Herb GardenHerb Garden
-
Contactless Online PaymentsContactless Online Payments
-
24 Hour Online Availability24 Hour Online Availability
-
Access Controlled BuildingAccess Controlled Building
-
Across from Eisenhower MetroAcross from Eisenhower Metro
-
Newly Renovated Club RoomNewly Renovated Club Room
-
ConciergeConcierge
-
Controlled AccessControlled Access
-
Convenient On-Site Retail StoresConvenient On-Site Retail Stores
-
Minutes To Old Town Alexandria's Shops, Restaurant, And WaterfrontMinutes To Old Town Alexandria's Shops, Restaurant, And Waterfront
-
Easy Access to Major Highways, Washington D.C., and Reagan National AirportEasy Access to Major Highways, Washington D.C., and Reagan National Airport
-
ElevatorElevator
-
Freeway AccessFreeway Access
-
High Speed Internet AccessHigh Speed Internet Access
-
On-site ManagementOn-site Management
-
Package Acceptance And Package Concierge LockersPackage Acceptance And Package Concierge Lockers
-
Preferred Zipcar MembershipPreferred Zipcar Membership
-
Short Term Leases AvailableShort Term Leases Available
-
SundeckSundeck
-
Swimming Pool and SundeckSwimming Pool and Sundeck
-
Underground Garage ParkingUnderground Garage ParkingParking fees are as follows: 1st space: $100/ month, 2nd space: $175/ month, Motorcycle space: $30/month.
-
Valet Dry Cleaning ServiceValet Dry Cleaning Service
SpecialsFavorite1 Available -
-
Union3 Bed, 3 Bath1,862 SqFtTotal Monthly Leasing Price From $4,617 15mo leaseAmenitiesAmenities
-
Newly Renovated Apartments With Wood-Style Flooring, Upgraded Lighting and Plumbing Fixtures and Nest® ThermostatsNewly Renovated Apartments With Wood-Style Flooring, Upgraded Lighting and Plumbing Fixtures and Nest® ThermostatsNewly Renovated Apartment With Wood-Style Flooring Throughout
-
Dogs and Cats Welcome With No Breed RestrictionsDogs and Cats Welcome With No Breed RestrictionsWe accept both cats and dogs with a $500 non-refundable pet fee and $50 per month in pet rent (per pet). Maximum of 2 pets per apartment.No visiting pets are permitted.
-
Stay Connected With Your Community, Neighbors and More With CobuStay Connected With Your Community, Neighbors and More With Cobu
-
Brand New Pet SpaBrand New Pet Spa
-
Brand New Wi-Fi LoungeBrand New Wi-Fi Lounge
-
Brand New Package Concierge SystemBrand New Package Concierge System
-
Onsite Auto Detailing With Special Offers Through WashLBOnsite Auto Detailing With Special Offers Through WashLB
-
Food Hub For Your Perishable DeliveriesFood Hub For Your Perishable Deliveries
-
Newly Renovated Fitness Center With Cardio Equipment, Weight MachinesNewly Renovated Fitness Center With Cardio Equipment, Weight Machines
-
Flexible Rent Payment Schedule Available Through the Flex PlatformFlexible Rent Payment Schedule Available Through the Flex Platform
-
Newly Renovated Lobby With Co-Work SpacesNewly Renovated Lobby With Co-Work Spaces
-
Open Floor plansOpen Floor plans
-
Incredible Alexandria and DC ViewsIncredible Alexandria and DC Views
-
Air ConditionerAir Conditioner
-
Ceramic Tile Bathroom FlooringCeramic Tile Bathroom Flooring
-
Contemporary, Light-filled ResidencesContemporary, Light-filled Residences
-
Controlled AccessControlled Access
-
Curved Shower Rods And Ceramic Tiled ShowersCurved Shower Rods And Ceramic Tiled Showers
-
Custom Cherry CabinetsCustom Cherry Cabinets
-
DishwasherDishwasher
-
DisposalDisposal
-
Full Size Washer and DryerFull Size Washer and Dryer
-
Granite CountertopsGranite Countertops
-
Granite Vanities With Wood CabinetsGranite Vanities With Wood Cabinets
-
HeatHeat
-
Individual Climate ControlIndividual Climate Control
-
Large ClosetsLarge Closets
-
MicrowaveMicrowave
-
Pre-wired For Cable Television, Phone, And InternetPre-wired For Cable Television, Phone, And Internet
-
RangeRange
-
RefrigeratorRefrigerator
-
Soaking Tubs And Stand-up ShowersSoaking Tubs And Stand-up Showers
-
Stainless Steel AppliancesStainless Steel Appliances
-
24-Hour Emergency Maintenance24-Hour Emergency Maintenance
-
Herb GardenHerb Garden
-
Contactless Online PaymentsContactless Online Payments
-
24 Hour Online Availability24 Hour Online Availability
-
Access Controlled BuildingAccess Controlled Building
-
Across from Eisenhower MetroAcross from Eisenhower Metro
-
Newly Renovated Club RoomNewly Renovated Club Room
-
ConciergeConcierge
-
Controlled AccessControlled Access
-
Convenient On-Site Retail StoresConvenient On-Site Retail Stores
-
Minutes To Old Town Alexandria's Shops, Restaurant, And WaterfrontMinutes To Old Town Alexandria's Shops, Restaurant, And Waterfront
-
Easy Access to Major Highways, Washington D.C., and Reagan National AirportEasy Access to Major Highways, Washington D.C., and Reagan National Airport
-
ElevatorElevator
-
Freeway AccessFreeway Access
-
High Speed Internet AccessHigh Speed Internet Access
-
On-site ManagementOn-site Management
-
Package Acceptance And Package Concierge LockersPackage Acceptance And Package Concierge Lockers
-
Preferred Zipcar MembershipPreferred Zipcar Membership
-
Short Term Leases AvailableShort Term Leases Available
-
SundeckSundeck
-
Swimming Pool and SundeckSwimming Pool and Sundeck
-
Underground Garage ParkingUnderground Garage ParkingParking fees are as follows: 1st space: $100/ month, 2nd space: $175/ month, Motorcycle space: $30/month.
-
Valet Dry Cleaning ServiceValet Dry Cleaning Service
SpecialsFavorite1 Available -

Each contemporary residence features custom cherry cabinets paired beautifully with premium granite countertops, stainless steel appliances, updated lighting, and wood-plank-style flooring. You gain a polished culinary setup designed to upgrade your daily meal preparation. Check out our full slate of amenities, then take the next step toward an elevated routine and apply online today!
Pricing and availability are subject to change. Rent is based on monthly frequency.
Square footage listed is an approximate value for each unit.
Frequently Asked Questions