

Back
Wilkes
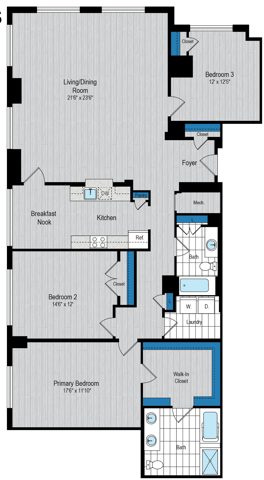
Wilkes
3 bed
2 bath
1,817
SqFt
Floor plan overview
Discover the perfect balance of shared living and ultimate privacy in The Wilkes, an urban sanctuary designed for how you actually live. The heart of this home is a stunning modern kitchen with a sprawling layout that flows seamlessly into an expansive, light-filled living room. It's the ultimate setup for hosting weekend brunches or working from home in style. Designed with a split-bedroom layout, both bedrooms act as private retreats situated on opposite ends of the apartment. Each suite boasts massive walk-in closets and full, spa-inspired bathrooms featuring granite-topped wood vanities and upgraded fixtures, ensuring you never have to compromise on comfort or space. At a Glance: The Layout: 2 Bed / 2 Bath | Smart, split-bedroom design for maximum privacy. Gourmet Kitchen: Expansive prep space and sleek granite countertops. Spa-Like Baths: Upgraded fixtures, deep tubs, and rich wood vanities in both suites. Premium Comforts: In-unit washer/dryer, massive closets, and a Nest® Smart Home Thermostat.
3/2
Beds/Baths
1,817
SqFt
Available Units
0 availableFilter Listed Units
Customize your search with filters for price, size, bedrooms, and amenities
In-Unit Features
Select amenities that should be included in your unit
0 filters applied
No Units
No Units available currently.
Try changing or removing some of your filters to see if availability changes.
Frequently Asked Questions
The Wilkes floor plan features 3 bedrooms and 2 bathrooms.
What is the square footage of the Wilkes floor plan?
The Wilkes floor plan is approximately 1,817 square feet. Actual square footage may vary by unit.
Does the Wilkes floor plan at Carlyle Place allow pets?
Pet information is available for Carlyle Place. Please refer to the property's pet policy page for full details on pet allowances and any applicable fees.
Call us today to schedule a tour of this floor plan: (571) 554-1598