

Back
Madison
Total Monthly Leasing Price From $2,304
• 12mo lease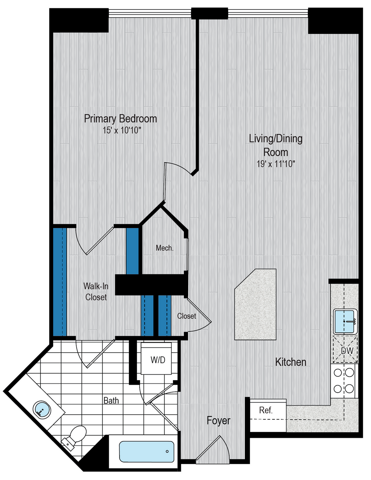
Madison
1 bed
1 bath
777
SqFt
Floor plan overview
Step into a sanctuary of modern elegance with The Birch, a thoughtfully designed layout crafted for those who crave both effortless style and everyday comfort.
This brilliant 1,150-square-foot floor plan maximizes every inch, allowing the sunlit open-concept living area to flow seamlessly into a chef-inspired kitchen. Entertaining is a breeze in this space, anchored by an expansive kitchen island and framed by sleek quartz countertops that invite casual weekend brunches and evening gatherings. When it’s time to unwind, retreat to a spacious primary suite featuring a spa-like dual vanity, or step out onto your private patio to enjoy a quiet morning coffee in the fresh air.
At a Glance
Plan: The Birch (2 Bed / 2 Bath | 1,150 Sq Ft)
Gourmet Kitchen: Features striking quartz countertops and a large entertaining island.
Primary Suite: Generous layout complete with a luxury dual vanity.
Outdoor Oasis: Your own private patio for seamless indoor-outdoor living.
Ready to elevate your everyday lifestyle? Schedule your private tour of The Birch today and find your perfect new home!
From
$2,304
Total Monthly Leasing Price
12mo lease
3
Available Units
1/1
Beds/Baths
777
SqFt
Available Units
3 availableFilter Listed Units
Customize your search with filters for price, size, bedrooms, and amenities
In-Unit Features
Select amenities that should be included in your unit
0 filters applied
1414
1 Bed
•
1 Bath
•
777 SqFt
•
14
Available Now
Total Monthly Leasing Price
$2,304
×
12mo
1514
1 Bed
•
1 Bath
•
777 SqFt
•
15
Available Now
Total Monthly Leasing Price
$2,319
×
12mo
1614
1 Bed
•
1 Bath
•
777 SqFt
•
16
Available Now
Total Monthly Leasing Price
$2,334
×
12mo
Scroll horizontally to view all unit details
No Units
No Units available currently.
Try changing or removing some of your filters to see if availability changes.
Frequently Asked Questions
The Monthly rent for the Madison floor plan at Carlyle Place ranges from $2,304.00 to $3,261.00 per month. Pricing shown may vary based on unit features, lease term, and availability.
How many bedrooms and bathrooms does the Madison floor plan have?
The Madison floor plan features 1 bedroom and 1 bathroom.
What is the square footage of the Madison floor plan?
The Madison floor plan is approximately 777 square feet. Actual square footage may vary by unit.
When is the Madison floor plan available?
The Madison floor plan is currently available. Contact our leasing office or check the listing for the most up-to-date availability.
Does the Madison floor plan at Carlyle Place allow pets?
Pet information is available for Carlyle Place. Please refer to the property's pet policy page for full details on pet allowances and any applicable fees.
Call us today to schedule a tour of this floor plan: (571) 554-1598