

Back
Duke
Total Monthly Leasing Price From $2,709
• 15mo lease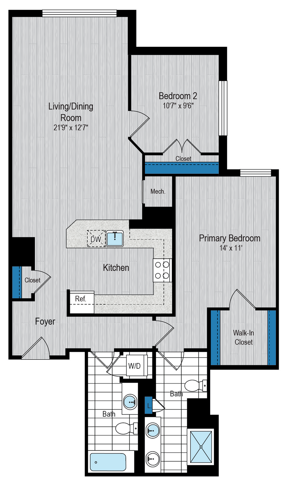
Duke
2 bed
2 bath
1,087
SqFt
Floor plan overview
Welcome to The Duke, a masterfully designed sanctuary where urban luxury meets everyday comfort. The moment you step inside, the open-concept gourmet kitchen—complete with rich custom cherry cabinetry and gleaming granite countertops—flows seamlessly into a sunlit, expansive living area. Sweeping floor-to-ceiling windows bathe the premium wood-style flooring in natural light, offering incredible views of the Alexandria skyline and creating the perfect backdrop for entertaining friends or unwinding after a long day. Designed for ultimate privacy and convenience, both generously sized bedrooms feature massive walk-in closets and act as tranquil personal retreats. The spa-inspired bathrooms elevate your daily routine with deep soaking tubs, curved shower rods, and dual granite vanities, ensuring every morning feels like a getaway. At a Glance: Spacious Layout: 1,087 sq ft of smart, open-concept living (2 Bed / 2 Bath). Gourmet Kitchen: Granite counters, cherry cabinets, and stainless steel appliances. Premium Comforts: In-unit full-size washer and dryer and a smart home thermostat. Spa-Inspired Baths: Ceramic tile flooring and luxurious deep soaking tubs.
From
$2,709
Total Monthly Leasing Price
15mo lease
1
Available Unit
2/2
Beds/Baths
1,087
SqFt
Available Units
1 availableFilter Listed Units
Customize your search with filters for price, size, bedrooms, and amenities
In-Unit Features
Select amenities that should be included in your unit
0 filters applied
1408
2 Bed
•
2 Bath
•
1,087 SqFt
•
14
Available 11/12/2026
Total Monthly Leasing Price
$2,709
×
15mo
Scroll horizontally to view all unit details
No Units
No Units available currently.
Try changing or removing some of your filters to see if availability changes.
Frequently Asked Questions
The Monthly rent for the Duke floor plan at Carlyle Place ranges from $2,709.00 to $3,371.00 per month. Pricing shown may vary based on unit features, lease term, and availability.
How many bedrooms and bathrooms does the Duke floor plan have?
The Duke floor plan features 2 bedrooms and 2 bathrooms.
What is the square footage of the Duke floor plan?
The Duke floor plan is approximately 1,087 square feet. Actual square footage may vary by unit.
Does the Duke floor plan at Carlyle Place allow pets?
Pet information is available for Carlyle Place. Please refer to the property's pet policy page for full details on pet allowances and any applicable fees.
Call us today to schedule a tour of this floor plan: (571) 554-1598